Showing posts with label Indianapolis. Show all posts

Sunday, January 25, 2015

Living the Life of Riley: the Story of 52 years of High-Rise Living in Indianapolis


Many current downtown dwellers have lived at least a season or two in Riley Towers.  Those of us who did so appreciated the great views and the rare, in Indianapolis, opportunity for real, big-city living. Few of us realized we were in buildings that are historically significant.

Riley Towers is now past 50 years old, the minimum age at which the project could become eligible for listing on the National Register of Historic Places. Its contribution to the city and state’s sparse collection of significant modern architecture could earn them a place.

The towers are not architectural marvels. They’re not an exclamation. But they are a modern architecture statement in a city that can’t claim many others. And they are, to this day, the state’s tallest residential structures.

They are perhaps even more significant for their association with the urban renewal plans of Indianapolis business movers and shakers of the 1960s and this city’s unique approach to funding those plans. Ironically, they are also significant for their failure to change Indianapolis residents’ vision of what it meant to live in the “City of Homes.”

Chicago architect Wilmont Vickrey designed the James Whitcomb Riley Center (Riley Towers) to be this city’s first high-rise housing. At the time, Vickrey was a partner at Perkins & Will, a firm later responsible for many of downtown Chicago’s skyscrapers. (Today, the firm now called Perkins + Will has buildings in the U.S., Europe, Asia, and the Middle East. Vickrey went on to open his own firm, VOA Associates, Inc. in 1969.)

Construction began on the buildings of the Riley Center in 1962, just two years after the high-rise City-County Building brought the International Style of Mies van der Rohe to Indianapolis. If, as Mies said, “God is in the details,” then Riley Center’s architect must have worshipped a household deity, for the most significant detail of the Riley Center buildings’ exteriors is the vertical brown-brick panels that give them a sort of high-rise hominess.

Architect Vickrey designed the towers of reinforced concrete construction with curtain walls that hung upon the framework but bore none of the building’s weight. According to the Indianapolis News, Vickrey used a construction technique that was new in the United States at the time: first building a central concrete utility core and then mounting a crane on top of it to lift materials into place as workers built the exterior higher and higher. (A practice that is now common in new construction). Inside the utility core were stairwells, elevators, and heating and air conditioning “chases” for piping and ductwork.

The Riley Center opened in 1963. Its two 30-story “Crown” towers, a 16-story “Twin Tower,” and a two-story restaurant when completed were merely Phase I of a much larger plan.
Between the south Crown Tower and the Twin Tower the two-story building that now serves as office and gym was originally the restaurant with a cantilevered second story suspended over a reflecting pool.

During construction, local newspapers noted that Riley Center’s architect stressed  the “human element” in the buildings’ design and function and made a point of avoiding “regimentation and institutional appearances” in his work.

According to the Balconies provided “unparalleled opportunity for apartment dwellers to enjoy outdoor living.” Their unsupported cantilevers mounted on the building’s glass curtain walls also made a clear, modern statement that was, to say the least, uncommon in 1960s Indianapolis.

The business elites involved in funding Riley Center were an Indianapolis “who’s who.” The Indianapolis Star reported that, along with Frank E. McKinney, chairman of American Fletcher National Bank (which opened a branch on the first floor of the south tower), sponsors also included Thomas W. Moses, at that time president of Investors Diversified Services (later chairman of the Indianapolis Water Company), G. William Raffensperger, president of the investment firm, Raffensperger, Hughes and Co., C. Harvey Bradley, chairman of the executive committee of P. R. Mallory and Co., and Harry T. Ice, partner of the law firm of Ross, McCord, Ice and Miller (now Ice Miller), among others.

Riley Center’s developers purchased 20 acres of land at North and Alabama streets from the Indianapolis Redevelopment Commission. Their plan: to develop at least ten, 30-story towers. These buildings would add 1,800 new apartments to the city center, where new housing construction had come to a standstill.

Not since the construction of Lockefield Gardens in the 1930s had Indianapolis seen such an ambitious residential building project. And like the Lockefield Gardens project, the Riley Center started with a “slum” clearance of homes and businesses already on the land.

The developers proudly used local monies rather than federal urban redevelopment funds for Riley Center. This set Indianapolis’s urban renewal plan apart from those elsewhere in the U.S. But, even though the architect and project director claimed in an Indianapolis News article that local funding “expedited the project by at least five years,” it probably also eventually caused it to fall far short of its potential.

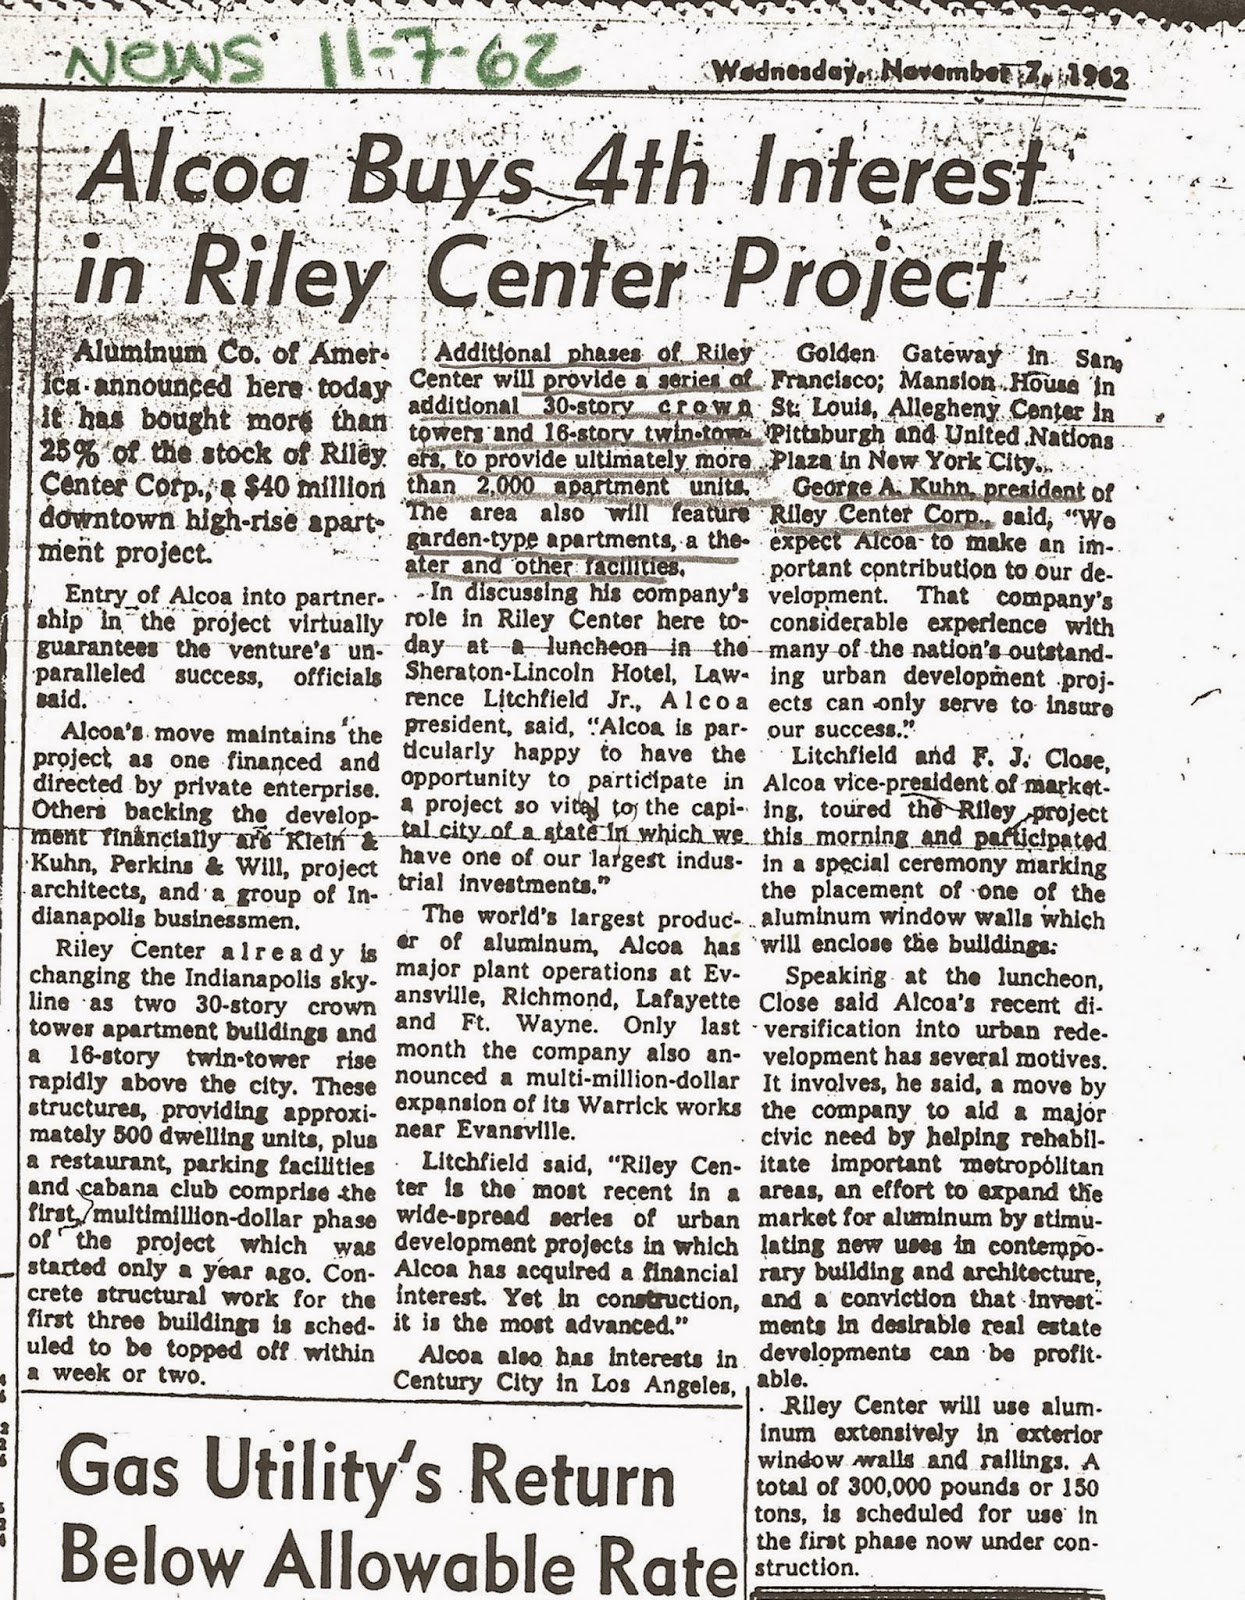
To fund their initial four-building phase in the project they hoped would eventually see as many as ten of the 30-story “crown towers” and several 16-story “twin towers,” the businessmen sponsors got a $9 million mortgage and sold 25 percent of their Riley Center stock to the Alcoa Company to help raise the rest of the $40 million required. In return, the architect used Alcoa aluminum extensively in the exterior window walls, entry doors, and stair railings.

On the inside, according to the development's promotional materials, the Riley Center promised gracious living. Apartments were generous in size and there were seventeen different floor plans, ranging from studios for “bachelors and bachelor girls” to terrace-garden apartments, to penthouses. Closets large enough for “a Beau Brummel” and piped-in Muzak were other selling points, though the latter may have been a dubious one.

Only “reputable and responsible citizens” would reside in the apartments.

The Riley Center also had ground-floor commercial establishments, beauty and barber shops, and amenities that included to-your-door dry cleaning pick-up and drop-off. The fine-dining restaurant in the center building was managed by Max Comisar (of the long-established King Cole restaurant located for many years on Meridian Street). 

Even with all these attractive (not counting the Muzak) amenities, the project developers knew they had to be creative to sell the idea of renting apartments to Indianapolis residents, who were among the most likely in the nation to embrace home ownership.

A 12-page insert in the May 19, 1963, Indianapolis Star painted Riley Center’s new picture of the American dream. In language straight out of an Ayn Rand novel, the insert assured readers that within the “ultramodern surging towers, the dweller in the center has command. All the city is stretched out below. In the quiet apartness of your apartment is privacy to read a book, whip up a new Danish dish, compose a sonata, type another chapter of that novel, have conversation with an interesting new friend, produce, create.”  But most importantly--Rent.

Despite those inspiring words, the Riley Center failed to entice enough residents to fill even the Phase I towers. Low occupancy precluded further construction, and eventually the city had to sell the unused “slum clearance” land that had been intended for the additional apartment towers.

Although the Riley Center did eventually reach full occupancy, that didn’t occur until the 1990s, almost 30 years after their construction.

Sadly, the project’s lack of immediate success continues to limit the skyline of Indianapolis to this day. Worries about high-rise housing have kept buildings low, and resulted in the city favoring new construction that is traditional and suburban-looking, even on prime residential real estate downtown.

Although a few skyscrapers have made their vertical marks, aside from low-income housing at Barton Towers on Massachusetts Avenue and Lugar Towers on Alabama Street, high-rise residential development has been noticeably absent from the “city of homes” since the construction of Riley Center. Even today, on the valuable Market Square Arena land at the center of downtown, submitted plans for new residential buildings don’t rise as high as the soon-to-be 45-year-old Riley Towers. The two 30-story towers were, as late as 2007, the tallest residential buildings in the state of Indiana.

The Riley Center did not reach hoped-for potential, but its tall towers have been a temporary and sometimes a long-term home for large numbers of downtown dwellers.  Though not always beloved in this city, the buildings remain a significant landmark of Indianapolis’s redevelopment, and of its insular business world that kept funding local rather than federal.


Riley Center how now passed the 50-year minimum age to be considered for listing in the National Register of Historic Places.  It just might deserve a spot there.

This article appeared originally in 2007 in Urban Times. It was revised with current dates for this post. 

Sunday, May 11, 2014

Real Silk Stockings: Stockings for the World from a Corner of Indianapolis

Real Silk Buildings are now condominium lofts. 
In the 1920s and 1930s, Real Silk Hosiery Company was a multinational firm sheathing the legs of ladies across most of the developed world in its famous stockings. From an ever-expanding mill complex in downtown Indianapolis they sold literally millions of real silk (hence the name) and lesser quality stockings through a vast International network of salesmen.

The Real Silk Company collection of the Indiana Historical Society contains the records of a firm that began its Indianapolis life in the early 1920s. Brothers, J. A. and L. L. Goodman, had previously operated the Goodman Hosiery Mills in Burlington, North Carolina where they had produced cotton and “mercerized seamless hosiery,” according to a report from the North Carolina Department of Labor since at least as early as 1918.

In 1921 the brothers, through their attorney, began to purchase property in the area around Noble (now College) and Walnut streets in downtown Indianapolis. In this era before zoning prohibited mixing heavy industry into the city’s residential areas, a potential mill location just off bustling Massachusetts Avenue, with nearby railroad access, was a great choice for these two young entrepreneurs hoping to expand their hosiery empire.

The Baist map shows Liberty Street lined with small frame residences in 1916.  Records show that the Goodmans bought lots from several individuals, eventually demolishing the houses to make room for their new plant. By 1927, the Real Silk Hosiery Company occupied most of the block on the west side of College between North St. and Mass Ave.

By this time Real Silk dominated the upscale hosiery market in the U. S. The company was also practicing a form of silk diplomacy, spreading American-made hosiery across the developed world.  Folder after folder of contracts signed in the 1920s fill the boxes of the historical society’s collection.  Contracts between salesmen from France, Argentina, Italy, Mexico, Cuba, Uruguay, the Philippines, Puerto Rico and Jamaica, among others, required that the orders were paid for upfront, sometimes with loans that the company made to the salesman at interest.

The contracts forbade independent salesmen from selling wholesale to retail establishments. They may have had exclusive sales of the product in their country, but each pair of stockings had to be sold door-to-door-- at a price prescribed by the company. And these were not cheap stockings.

Prices in the contract for Jesus Matas Barrie and Juan Garcia Vidal, the Mexico salesmen in 1925, ranged from $17.50 per dozen for “All silk full fashioned service weight hose” to $4.50 per dozen for “Ladies’ Lisle [cotton].” And the “representative” had to pay shipping charges. And every year after the fourth year of being contracted with Real Silk, the salesman had to increase his orders by 10 percent. 

Real Silk boomed through the 1920s. In addition to foreign salesmen, the company had a raft of domestic salespersons in the thousands. In Chicago, for instance, they sold, and perhaps manufactured, hosiery through the Trojan Hosiery Mills.

Then the Great Depression hit and hit hard. Stocking sales didn’t have a leg to stand on in these years when work was hard to find and bills were hard to meet. And the tough times expanded around the globe. 

Real Silk couldn’t sell enough stockings to pay the bills. According to the “Encyclopedia of Indianapolis” a bank committee took control of the company in the 1930s.  Then, in 1932, Gustave Efroymson, formerly the president of H. P. Wasson & Co., was elected president of Real Silk.

Two years after Efroymson took the helm employees at Real Silk went out on strike. Violence marked the negotiations (or lack thereof), resulting ultimately in the arrest of 16 strikers and intervention of the National Labor Relations Board to arbitrate the strike.  Although the strike eventually resolved and personnel went back to work, the company never regained its prominence in the hosiery market. 

World War II brought boom times back to the hosiery firm. Silk was requisitioned for the armed forces but Real Silk, like many manufacturing firms, converted to war time manufacturing. The firm produced parachutes used in dropping bombs, as well as socks for both men and women serving in the armed forces.
Shortly after the war ended, Gustave Efroymson died in 1946. And a brief increase in profits deflated in the 1950s.
Robert Efroymson took over the firm after his father’s death and by 1957 had closed all the manufacturing locations, including the huge complex at Park and College avenues in downtown Indianapolis.
Real Silk continued door-to-door sales of stockings and other items for years after the manufacturing arm of the business closed. In the meantime Robert Efroymson sold the manufacturing equipment and registered the company as an investment firm.

In 1961 what was left of the hosiery business became Realsilk, Inc. The manufacturing buildings on Park Avenue were converted into a printing center which for several years housed a number of different printing businesses.  Beginning in 1986, the brick buildings, with their casement windows that once illuminated machines weaving silk stockings, were converted into apartments and condominiums.   

********Originally published in May 2014 "Urban Times Newspaper"


Sunday, December 22, 2013

My Christmas Wishes for the City of Indianapolis


I was pretty excited when Urban Times publisher, Bill Brooks, asked me to give him my Christmas Wish List.
I thought keeping my list to only two items, that vintage Mercedes 250 SL I’ve been wanting for a while now and a bottle of Chanel #5 (because how can you drive around in your vintage Mercedes convertible without Chanel #5?) showed my restraint nicely. And really, I planned to appreciate the boss’s kind gift-giving gesture almost as much as I would that supple leather interior.

Then he said: uh no, not a wish list for yourself, one for the City. What do you hope and wish for the City for Christmas?

So ok, I can’t exactly drive around in it, but now that you mention it, I have had my eye on a few things that I’d like for my city, specifically downtown, too. And in the altruistic spirit of the season (which doesn’t smell nearly as nice as Chanel #5), here’s my wish list for you, Indianapolis.

1.      A pile of money as big as the one you used to demolish houses last year (reportedly $13 million), devoted this time to stabilizing the ones that are left, creating a Land Bank that works and will move them into the hands of buyers, and maybe even giving a cash incentive to folks willing to come into the neighborhoods, take on a house that’s abandoned, fix it up and live there.

2.      No more flat-roofed, tiny eaved, multiuse commercial/housing developments. Enough. The idea is a good one, but surely there is more than one way to design a building for multiple purposes. Look at the Argyle building on Mass Ave. It’s attractive, multi-use and still standing more than 100 years after construction. None of this current crop of blah sameness will last until 2113. That may be a good thing, but building not to last in a style that’s now become ubiquitous is not a lofty goal.

3.      Let’s eliminate some of our one-way streets dedicated to the massive outmigration of workers each day. Add back the opposite travel lanes. Maybe if we slow them down by making their commute a little less easy, they will take a minute to look around and see how much better life could be if they just moved into the city.

4.      On my list five years ago and still on it today: a GREAT building. Somewhere in our downtown area. How about a GREAT building, even a controversial one? Hello? Anyone?

5.      More restaurants that serve breakfast with gluten-free toast (Ok, that one is kinda specifically oriented at me, but I think the City will be a better place if I can eat breakfast out more often). And in that same theme, a microbrewery serving up some fine gluten-free beer.

6.      That Urban Transit stuff. Yeah, let’s get that going.

7.      And when we get that light rail, or improved bus system or old time interurban happening, let’s recreate those bustling nodes of commercial development around them. And then we can use the money I asked for in Wish List #1 to help stabilize and/or help new homeowners renovate the homes in the neighborhoods around these nodes, bringing those educated, young professionals we are always talking about, back to our inner city. Win, win, win, win!

8.      Super Bowl Spirit 2014! Let’s take all that energy and the monies we devoted to making the City Super-Bowl ready and put it into making the City an awesome place for those of us who live here, which will, in turn, make an awesome place for others to want to move to. That was cool that we knitted scarves for Super Bowl volunteers; how about we do that for our homeless population, for our police officers? And again, back to Wish List #1 (sensing a theme, Santa?), how about we plow some dollars into adversting showing where in the City there are abandoned homes that need TLC and new residents and how great it would be to become a new resident by taking on one of these project houses and turning it back into a home to live in in our awesome city? Heck, in the long run this might make the City more money than that fleeting Super Bowl. We’re talking tax-paying residents, property tax dollars, job holders, neighbors.

9.      More grocery stores, please.

10.    And finally, for some real big-city charm and the occasional cheap purse: street vendors. Need flowers? Pick them up at the corner. Lose your wallet? You can buy one downtown, corner of Washington and Illinois. No matter what we say about being a world-class city, I’ll believe we’re a big city when I can find a “317” T-shirt vendor on the sidewalk on Meridian Street.


That’s my wish list this year.

Before I sign off, I want to say that you’ve done a pretty good job with the City in some unexpected ways over the last couple of years, Santa. The Cultural Trail, well it’s really something, proving that we really will get out and move if you give us a place to do it, and adding much-needed green space that winds throughout downtown. The boom in good restaurants, that’s been great, too. And I’ve always been a fan of a vintage cocktail, so thanks for bringing that.  Food trucks, yeah.  You’ve been busy and I appreciate it. Now it’s time to get the elves working again.

Happy Holidays, everyone!  May your lists be short and your wishes fully realized. I guess I’ll be waiting until next year for that sweet little Mercedes.

  Originally published in Urban Times, December 2013 issue.


Tuesday, April 10, 2012

Blog Interrupted

This poor blog has taken a back seat to dozens of other more pressing issues lately.  It's been months since I last posted.  But I've been busy working on a few things.  Here's a window into what I've been doing lately: 

A nomination to the National Register of Historic Places for the Christian Egly House in Berne, Indiana.  A beauty of a home with nice Free Classic features that is close to original inside and out.  Christian and Anna Egly moved into their house, which the local newspaper called a "mansion on the hill" in 1899.  Christian had just opened the Berne Hay & Grain Co. The business thrived, but somehow Christian's finances didn't.  In 1914, he lost the house where his family of 5 had lived for more than a decade.  It sold for $3,370 at a Sheriff's sale held on the steps of the county courthouse in Decatur, Indiana, to Jacob Neuhauser.  Neuhauser lived in the house until his death in 1942.

Christian and Anna Egly House, Berne, Indiana


I've also been doing research in mostly online archival materials for the Indianapolis Museum of Contemporary Art.  I won't spoil their surprise, but there may be an architectural exhibit in their future.  

As always, I've been writing my regular "History 301" column in the Urban Times newspaper.  Most recently about how the City of Indianapolis historically used demolition as a precursor to progress.  And how that's not the case in the current plan to demolish 2,000 buildings, most of which are still in private hands and therefore won't be redeveloped easily.  One of the illustrations for how this city, in the past, demolished only when there was a plan for progress is the story of the deconstruction of the old Cyclorama building, which once housed a mural of a Civil War battle, to make way for the construction of the Traction Terminal and Train Shed. Designed by Daniel Burnham of the 1893 Chicago World's Exposition fame, and built to house all of the interurban and streetcar lines running into and out of the city under one huge free span structure, the trade of old for new made great sense and a good civic improvement then. Not so much these days when we're demolishing old houses to make empty lots. 

Indianapolis Star, July 17, 1903 


And I'm beginning research on Leslie Ayers, an Indianapolis architect who created the most amazing architectural renderings for the Indianapolis firm of Pierre and Wright, before branching out into his own architectural firm.  I'm just at the beginning of this research but I'm looking forward to learning and seeing more of Mr. Ayers.  His winning entry for the 1941 Indianapolis Home Show was featured in the Indianapolis Star article below.


There have been a few other things, like managing a Facebook page to raise awareness of the current plan for wholesale demolitions in Indianapolis. I think the name properly captures my sentiments about this plan: "Stop the Demolitions, Indianapolis."  https://www.facebook.com/StoptheDemolitionsIndianapolis


And I'm trying to be active in finding alternatives to demolition, not just complaining.  In fact, I'm about to leap into a very active role in making a bricks and clapboard alternative to demolition---partnering to buy and rehab a house that was on the demolition list.  I think she's got great potential.  No way this house should be demolished.  I'll try to keep you posed with pics as we make progress.  


Wednesday, October 19, 2011

Demolition ain't Development.

We can all agree that Indianapolis has an abandoned home problem. The City has identified 4,500 buildings that are abandoned.  Some burned out, abandoned homes in Indianapolis would probably never be rehabbed or repurposed as anything other than housing for squatters.  Most of us are ok with those houses being demolished.  But the City's new plan to demolish 1,200 buildings by the end of 2011 and take down an additional 800 -- a total 2,000 ---  by the end of 2012 has preservationists and neighborhood advocates rightfully concerned, even outraged.

Looking for a quick fix with a sudden influx of money from the water utility sale, but without any redevelopment plans in line, the City/County Councillors and the Mayor allocated $15,000,000 to demolition and $0 to any other options that might save some of these homes and fill them with new neighbors.

If you have a gut feeling this isn't a good plan, you're right.  Here are just a few of the salient reasons why.


1. All Smart Growth and New Urbanism tenets say that urban density is the best way to achieve a sustainable city.  Empty lots between houses is counter to urban density.  Empty lots lower walkability scores, don’t make the highest use of urban infrastructure and don’t use the embedded energy of the existing buildings. 

2.  While many houses may need to be demolished, clearly many on this list are not unsafe and many are saveable.  The buildings were not surveyed by structural engineers.  Health and Hospital, the agency that makes the "unsafe" call, does not do interior investigations. The decision of which buildings to add to the list was based on a wide variety of criteria, which may or may not include a hole in the roof, a hole in the foundation, tall grass, and/or police runs.  But, many structural issues are repairable and demolishing a house should never be based on police runs.  The bad tenants will just move to another house.  We can't demolish every house they live in until they eventually move out of the county.  Or at least, we shouldn't.

3. Right now, the City owns only a tiny percentage of the buildings to be demolished.  Which means that any future development would be reliant on the absentee landlords being found and willing to sell the lots to developers.  

4. This plan is a quick fix that will result in empty untended lots still in the possession of landlords who have already failed to maintain them.  Health & Hospital will be putting thousands (or more) of extra dollars into maintaining these 2,000 lots after the demolitions.  More money down the drain.

5.  According to Reggie Walton, Assistant Administrator of the Abandoned Housing Initiative, the great majority of these properties are “severely delinquent” in property taxes.  This means the City could take the properties and make them available for purchase. But the City has no intent to take the properties, which means little to no potential for development.  [See Point 4]

6. Few if any of these properties have been offered up for sale.  At least some might sell if the City would take the property and put them on tax sales or find other ways to get them into the hands of new owner/occupants. 

7. Once the demolition has occurred the lien for demolition goes onto the property.  Unless the original landlord is willing to pay the demolition cost, or the City is willing to forgive the fees, any new owner would have to pay off the cost of the demolition lien, as well as buy the property, adding even more cost to the properties and making their eventual reuse even more unlikely.

8. The bond was written to allocate all the money for demolition. It could and should be rewritten to allocate some for uses that are positive, such as rehab grants, stabilization programs, urban homesteader grants, and $1 house programs (such as the one introduced by Republican mayor William Hudnut). 

9. In most cases, even neighbors who complain about the abandoned homes would rather see them filled with new homeowners than see them demolished.  Alternative programs could use the same monies now designated for demolition to bring urban homesteaders into these buildings. 

If you agree that this wholesale demolition is a bad idea, please join the Facebook page,  https://www.facebook.com/StoptheDemolitionsIndianapolis.

Friday, May 13, 2011

Good Reason for Pride

This week I came across a 1958 newspaper article bragging about the bright future of modern architecture in Indianapolis.  Yes, that's right, in the 1950s there was good reason to be optimistic that Indianapolis might become one of the nation's showcases of modernism.

Two office buildings and a beautiful limestone-skinned J. C. Penney store by Skidmore Owings and Merrill were already completed or under construction; a glass curtain-wall City-County tower with limestone wings would open in 1961; a new State Office building by the Chicago firm, Graham, Anderson, Probst and White was scheduled to break ground, a complex of high rise apartment buildings by Perkins + Will, and a handful of other great projects were in the works or recently completed in the city.


Here's how we felt about our new buildings in 1958.  [double-click on images to enlarge].


Sadly, by the early 1960s the excitement over urban renewal, and apparently the federal dollars that helped pay for it, were drying up, leaving Indianapolis with a few good buildings but not much architectural future to count on. I'm not a fan of disrespecting Indianapolis, which is a trendy thing to do among the people who live here, but I'd like a good reason, like a few interestingly modern buildings, to make me and others feel really prideful in the city's architectural future again. Maybe that will happen.

Monday, April 18, 2011

Some History with our Culture?


 [An interurban ran right along Virginia Avenue. The track has been severed in the demolition of the street for the Cultural Trail]
[The cut for the Virginia Avenue leg of the Cultural Trail -- click images to enlarge]

A few years back Indianapolis began construction of a "Cultural Trail."  This trail links the "Cultural Districts" that the city's marketers thought up a few years before that.  The Cultural Districts include Mass Ave, Broad Ripple, Fountain Square, the Wholesale District, and the Canal District, and probably some other place I've forgotten.  Some of these places definitely have pizzazz  and all have some version of culture.  Anyplace where humans hang out probably has culture.  But a big part of capital-C "Culture," the stuff that defines and is defined by specific places, people and events, is history.  Arguably a shared history is the biggest factor in creating culture, in fact.

I like the Cultural Trail for bike riding. It's wide and smooth and safe.  And I love the natural landscaping used in swales beside the trail.  But I have a big gripe with the Cultural Trail's impact.   In the process of creating a wide, paved sidewalk with a lot of lights and way too many bollards and signs, the city is distracting from and even destroying parts of our history, which are probably more worthy of remembrance and reverence than anything the trail offers.   The trail is so distracting, with all its tchotchkes, that it becomes the focus of the view in the areas it travels through.  You might once have noticed the old commercial buildings on Mass Ave or the old residences on Walnut Street.  Now, you'll be noticing the Ikea style light fixtures and way too many silly metal bollards.

This year, my neighborhood of Fountain Square gets its leg of the trail.  I've been sure to walk along the construction/destruction zone often to gaze into the big dig as they tear up the street down to about 2 feet deep.  What can currently be seen on Virginia Avenue under the layers of modern concrete and asphalt pavement is the old big-bricks street and old interurban tracks still laid on their wooden ties.

[A clean cut shows the old brick street beneath the many layers of modern pavement]

There's a view at our culture!  This pavement and these tracks harken to the days when Virginia Avenue was a happening hub of German retail businesses, theaters showing silent films, grocery stores and artisans shops and traveling dramatic troupes.  A time when you could get on the interurban in Franklin and quickly arrive to spend the day in Fountain Square, maybe stopping at the farmer's market that used to be on South Street, or going on to downtown to shop at Ayres. The days before the interstate severed Fletcher Place and Fountain Square, before Fletcher Place even had a separate name, back to the time when Woodlawn Street might still be remembered as a reference to the Calvin Fletcher farm, Woodlawn, which he platted into building sites to create this entire area.

[more of the old Interurban line not yet yanked out and discarded] 

Today Fountain Square lays some legitimate claim to being an arts district.  There are a few galleries and there are lots of artists living and working here.  There's definitely culinary craft in our great locally owned restaurants and cool stuff in our handful of funky shops.  We're worthy of being a leg on a trail to connect up the downtown Indianapolis interesting spots.  But an even deeper view into our culture is briefly revealed now by construction  of the trail that will soon rip it from our past.

I think it would be great if the movers in this trail idea would take a step back from creating a uniform, generic sidewalk with a few bits of art installed along it and the occasional marker to SAY something historic happened here, to somehow preserving and revealing a small portion of the actual link to our history and formative culture, which they are currently digging up and destroying in order to install their cute pavers.

[See the old railroad ties beneath the brick street?]

I know that isn't likely to happen. Our history is being destroyed every day by the city and private interests.  And the Cultural Trail is a fun idea so it's not popular to dislike it.  Still,  it could be a truly great idea if it also preserved our culture in the process of marketing it.  Any chance you're listening, Brian Payne?

Tuesday, October 5, 2010

Tidbits on the City County Building, Indianapolis

Last year I devoted an Urban Times column to the Indianapolis/Marion County City-County Building. You can read that column here: http://www.urbantimesonline.com/2009/07/appreciating-the-unappreciated-the-city-county-building/

The City-County building is a nice example of glass curtain-wall International Style and it deserves more appreciation than it has received. I hope that appreciation begins sooner rather than later so that we can protect the building from misguided renovations.

A couple of weeks ago, J. Parke Randall, one of the architects who helped design the City-County building, sent me copies of some original documents about it. I want to pass some of that information and other bits I've learned since writing the Urban Times column to all of you who have a mutual interest in the building and those who may come to appreciate it as they learn more about it. The information below is basically copied from the documents Parke Randall sent, though I added a bit of my own commentary in a couple of places.

According to a ring-bound booklet about the building, the City-County Building was a joint effort by the "Allied Architects & Engineers of Indianapolis." The firms involved were Lennox, Matthews, Simmons & Ford, Inc. and Vonnegut, Wright & Porteous, Inc., the local "Allied Architects and Engineers" group. Harley, Ellington & Day, Inc. was the consulting architects firm from Detroit. J. M. Rotz Engineering Co. provided mechanical engineers and Metropolitan Planners, Inc., the landscape designers.

According to a list compiled by the Indiana Architectural Foundation in 1994 people in the building design team included:
Richard C. Lennox, Architect in Charge
William C. Wright, Architect in Charge
Robert E. Lakin, Project Architect (tower design, elevators, material selections, etc.)
Marion L. Cramer, Structural Engineer
Louis E. Penniston, Architect for the jail wing design
Herbert M. Thompson, Architect for the courts wing design
Joe McGuire, Architect (specifications)
Courtney Macomber, Architect designer for all areas
Lee Hollinden, curtain wall design
Charles Pye, stair design
Kenny Curtis, toilet room designs [and let me just say that the restrooms are modern-stylish in this building]
Parke Randall, interior designs, cafeteria, Mayor's office, etc.
Maynard Cox, structural design
Dick Roettger, construction supervision
Ken Goodrich, interior design (colors) [good work, Goodrich. The color choices are both elegant and whimsical in this building]
Don Woehler, parking garage structural
Don Hammond, Tom Leonard, Gordon Herbert, Milton Cuppy, draftsmen
Bob Shroyer (models for preliminary design)
John Coffin, structural canopies
Joan Izor and Donna Polling secretaries

J. Parke Randall began working on the City-County building in April 1957, when he was 30; he finished in 1959. Prior to his position on this project he'd worked with E.I. Brown and the estimable Indianapolis architect, Edward D. Pierre. He joined Vonnegut, Wright & Porteus and, along with William (Bill) Wright, represented that firm as part of the Allied Architects on the C-C building. Randall kept a log of his work on the project, which included preliminary planning drawings and department layouts for the Mayor's Suite, Police Identification Dept., Crime Lab, Police Line Up, Police Property Dept., Photo Labs, Library, Detective Assembly, Health and Hospital Labs, Civil Engneer Labs, and Parking Garage.

Working on a building that deserves recognition but is mostly unappreciated must be a special kind of disappointment. If you know anyone involved in the design of the City-County Building, take a minute to say thanks for that good modern building, one of few in this city.

Friday, June 4, 2010

Evans Woollen, the Minton-Capehart Federal Building, and the Circle


Last night I had the opportunity to see and hear Evans Woollen speak for the second time in just a few months. And what a pleasure that was. (See my blog post below about Woollen at New Harmony.)

The lecture at the Indianapolis Museum of Art was more formal than the panel discussion that included Woollen at New Harmony. And it was packed full of more Woollen goodness.

I took notes, but unfortunately some of the most interesting stuff came during the lights-out portion of the talk when Woollen was discussing slides of the Minton-Capehart Federal Building in Indianapolis. This is a building that is often maligned in Indianapolis but its very simple aesthetic has always pleased me. I've written about it before for the Urban Times. (You can see that article here: http://www.urbantimesonline.com/?p=822)

Woollen's insights made me appreciate it even more.

Here are some of the bits of architectural history that one rarely gets to hear straight from the horse's (architect's) mouth.

Woollen and his partners landed the federal contract from the General Services Administration, which was primarily building tall towers at the time. Woollen talked the feds into allowing his firm to basically squish a tower into a shorter, wider footprint that would help to frame the American Legion Mall and allow for use of the entire block without rising taller than the War Memorial across the street.

Thus the inverted ziggurat shape of the building. He talked about "weaving the building like a tapestry" to get the window placement just right and as minimalist as possible so that it would pay homage to the two grand buildings framing the mall on other sides, the Scottish Rite Cathedral and the War Memorial, both of which have few windows. Woollen also spoke about making sure the concrete in the Brutalism style Federal Building would match the limestone color in these two older buildings, and about his desire to design a new building that would be "subservient" to these historic edifices. His modern design was inspired by the Saarinen American Embassy building in London.

He also spoke about the Milton Glaser graphic that acts as a mural on the first story of the building. It was Woollen's idea to have a painting that "wrapped around the building." He wanted something like a "continuous Rothko" but he couldn't find anyone who could grasp the idea or who would take the assignment until he talked to Glaser. The now-famous graphic artist made that painting his own with vertical bands of vibrant colors. Those colors, which have now faded to pastels, showed up boldly and brightly in the vintage kodachromes of Woollen's slides.

What a delight to hear of the careful, thoughtful approach this man took to a building that has not been loved in this city. Earlier in his talk, Woollen said that "sometimes a building is despised at the beginning and loved at the end, or vice versa. I will abide by the end." I hope that his talk last night converts at least a few more Indianapolis residents to an appreciation of his federal building and I wonder if more of us will grow to love it over time.

Oh, Woollen answered a question about the proposed closure of the Circle to vehicles (see my recent blog post about that below). He says he was for it in 1955 and he's for it now. I cut him some slack on that opinion though. He's only human. He can't get everything right.

Wednesday, February 17, 2010

Preservation Consternation


The recent battle between preservationists and a bill sponsored by Indiana State Senator Pat Miller creates an opportunity for pondering. What I'm pondering is this: how does a city keep important historic buildings and districts while also maintaining a sense of vibrancy? And, how might Indianapolis enhance its unimpressive collection of contemporary architecture with new buildings that are architecturally significant, while also maintaining its dwindling collection of historic buildings that are architecturally significant?

This is a ponderance that requires much long and thoughtful attention. And probably more than one blog. But for now, I'm going to think just a bit about it. I think I know the questions to ask but am still struggling internally with the answers to them.

In addition to being a preservationist, I also happen to be a modern design freak. Talk about your cognitive dissonance! It would be much easier for me to be one of those preservationist-types who looks at the City/County Building and feels nothing but remorse for the lost Marion County Courthouse. But I'm not. I thought the Second Empire Courthouse was fabulous and wish we still had it. But I also think the Bauhaus-inspired City/County building is great and I worry that since so few others love it, it is in danger of going the way of the courthouse that was demolished to make room for it.

At the same time, if I could make a wish for my city it would be that we begin to demand amazing architecture in new buildings that are constructed downtown. For I believe that until we start showing some muscle with great, hopefully even controversial, architecture, we will never deserve the title of the "world-class" city that all of our paid marketing boosters claim for us.

So, how's a preservationist/modernist junkie to resolve these conflicting notions: keep the old, and build new and fabulous? Over the course of the next few posts I'm going to offer my ideas of how to solve some of these dilemmas and why some just can't be solved.

The first rule has to be: if it's downtown and architecturally significant and it can be saved, then developers must be required to make the effort to do that. And if they say that's not possible, let's charge a demolition fine for destroying a building that's been deemed significant. This fine would be on top of whatever regular fees are required and it could be dispersed in grants to owners of the other downtown historic buildings to appropriately rehabilitate and maintain them.

Significance can sometimes be in the eye of the beholder. So let's establish some rules about determining it. First, let's just say that, when it comes to considering demolition, any building more than a century old is significant. No discussion. We must stop knocking down our heritage. If it's more than 100 years old, then you need to come up with some sound reasons to tear it down, and you need to pay up to the city for the loss you are causing to our cityscape and our cultural understanding of our history. If you simply cannot save one of our pieces of architectural heritage then pay up so that your fees will help other building owners save theirs.

Would this stop redevelopment downtown? It would deincentivize destruction certainly. But it incentivizes reuse. And makes wholesale demolishers pay up so that other significant buildings get more protection.

Rule 2. If you decide to build new within the MileSquare, then you have to bring it with the design. No more 3-story suburban housing developments. Yes, good design may also be in the eye of the beholder but no one in his/her right mind is looking at the development at Alabama and Ohio and thinking, Wow! that's fabulous! No more, blah architecture downtown.

My first rules to making a better city.

I know that we can't stop building in the city. This isn't a museum. If it were, we wouldn't have much of a collection. Not every old building is worthy of a fight to save it. Just as the pediatrician told us about raising children: save your "nos" for the most important stuff. Preservationists need to save their ballyhooing for the important buildings. Do I feel sad that the Jaws building is no longer a landmark downtown? Yeah, sort of, I guess. Even though that was a building that didn't fit---too small in scale, and probably would never have been considered significant, the redone building (now called the Broadbent building) is much worse. If we're going to give up an interesting old building, then a new one has to be better. Better in terms of design and in terms of landuse. (See Rule 2 above).

Stay tuned, more's coming. And I welcome your response to these first steps.

[black and white images from "Indianapolis Architecture"]