Wednesday, January 5, 2011

I went to Alert Indiana and found a round barn--and a state bank.

Alert, Indiana, sits at a lonely crossroads in the southwestern corner of Decatur County.  There's very little reason to visit.  Once you find, it you can see why not many people live there. My father, who has lived all his 82 years in the county and now spends a good portion of his time with my mother on daily "country drives," says it's been 60 years since he last drove through Alert.  We drove there yesterday to look for a building shown in the 1882 Atlas of Decatur County.


Alert was important enough to merit its own map in that Atlas (that's it above).  In 1882, it was a town of about 100 souls (probably triple the number who currently call it home), the second largest in Jackson Township after Sardinia, which had twice as many residents. The town had one local merchant, J. W. Spears, who was also Alert's biggest  landholder and a breeder and purveyor of fancy chickens.  Spears' general store, shown in the 1882 lithograph below, no longer stands. Though his house appears to still be the one that's falling down in the spot shown on the lithograph.
The location of the former Spears store is now occupied by a Masonic lodge constructed in the 1920s when the town still had enough residents to populate Alert Lodge #395. Sadly the lodge building has been worked over extensively and badly in the years since it membership died off or left town.

But there are a couple of buildings in Alert that are cool enough to justify the drive there. 

The first is a round barn right at the edge of town (of course the edge of town is only four buildings from the center of town).  Sitting on a rusticated concrete block foundation this barn must date to around 1910.  It's horizontal siding could use a coat of paint but look at those great 9-light windows, not to mention the fabulous cupola on top. Its original owner must have been proud of the state-of-the-art choice he made when he opted for an innovative cutting-edge round barn. Perhaps he was sold on the idea by Benton Steele, Indiana's renowned round-barn designer/builder/promoter. In 2011, the shiny new standing-seam metal roof is a happy sign that someone feels proud of this beauty again.


A round barn was a representation of modernity and innovation in agriculture. Just a couple of doors north of this barn is Alert's other interesting building. On the main street of this town centered on one rural intersection, this bank building was a built environment metaphor for growth and potential when it was constructed around 1900.  The limestone frieze in the bank's brick facade announces it the "Alert State Bank."


Nowadays,  the Alert State Bank is someone's house--a nice reuse of the town's fanciest remaining building---aside from the round barn, that is. 

In this tiny corner of Decatur County, Indiana, be Alert, there's interesting stuff in unexpected places.

Saturday, November 20, 2010

Historic homes of Sardinia--the one in Decatur County.

On a recent trip to Sardinia -- the Sardinia in Decatur County, Indiana, that is, I came upon this gorgeous old Italianate on that little settlement's main street, which is now SR 3. 


Below is the same house in a photo taken from the east and looking west across the highway.

And below is an etching of this house from the 1882 Decatur County Atlas. 
You can see that the tower is now missing, but the rest of the house is pretty much intact, though several windows are boarded up and there are roof issues that will wear this beauty down fast.  This would be a fabulously rewarding fixer-upper project for someone. 

The bottom house in the atlas etching above is still standing just south of the brick one, too.  But it's had an addition on the facade and new vinyl siding (yuck). It hurt my eyes, so I didn't take a photo.

Sardinia has an agricultural history of great wealth directly connected to the construction of the railroad through the town.  Although settled in 1835, all the once-grand homes in Sardinia and the nearby countryside date to the 1850s through 1870s, a time when the railroad was king and before "agribusiness" meant confined feeding operations and ownership of thousands of acres.  The wealthy of the countryside around Sardinia owned a few hundred acres at most.  They made the most of them and the rich land made them rich. Their houses show it and many of those old houses remain, though most have been altered.  The one below is still in good shape and probably one of the oldest in the area. She's a beauty, eh?


I  continue to be puzzled about the people who build cookie-cutter tract houses when grand dames like these exist all over the place. Decatur County is especially graced with existing brick homes from the second half of the 19th Century.  I know it's expensive to restore an old house of this scale, but the $100,000 you might pay for a crappy house in a subdivision would go a long way toward turning a house like the first one into a restored beauty like this one.  And it's an investment that helps us retain our history.  You should think about it.


Monday, November 1, 2010

Decatur County Brick Houses, then/now

I've always been intrigued by the Italianate-style brick houses that pepper the landscape of Decatur County, Indiana.  I'm so intrigued that I decided to do a bit of research.  Apparently even in 1882, when the county's atlas was published, these were considered to be some pretty terrific homes.  Lots of Italianate homes are featured in lithographs in that atlas.  And more than a few of them looked familiar to me. 

So today, on my regular weekly visit to my parents in Greensburg, I took copies of those lithographs and we hunted for some of the houses.  It wasn't as easy as I thought it would be, but so far, we've found two.

Here's the 1882 lithograph of the Residence of M. Grover, Greensburg, Indiana.


At first I thought this was the house with later period alterations. Notice the unusual roofline and general shape, returns on the cornices and the siting on a hill. 


But no, that's not quite right. It's missing the bay window on the left side of the facade and it's not configured exactly right. 

So we scouted the old center of Greensburg some more. 

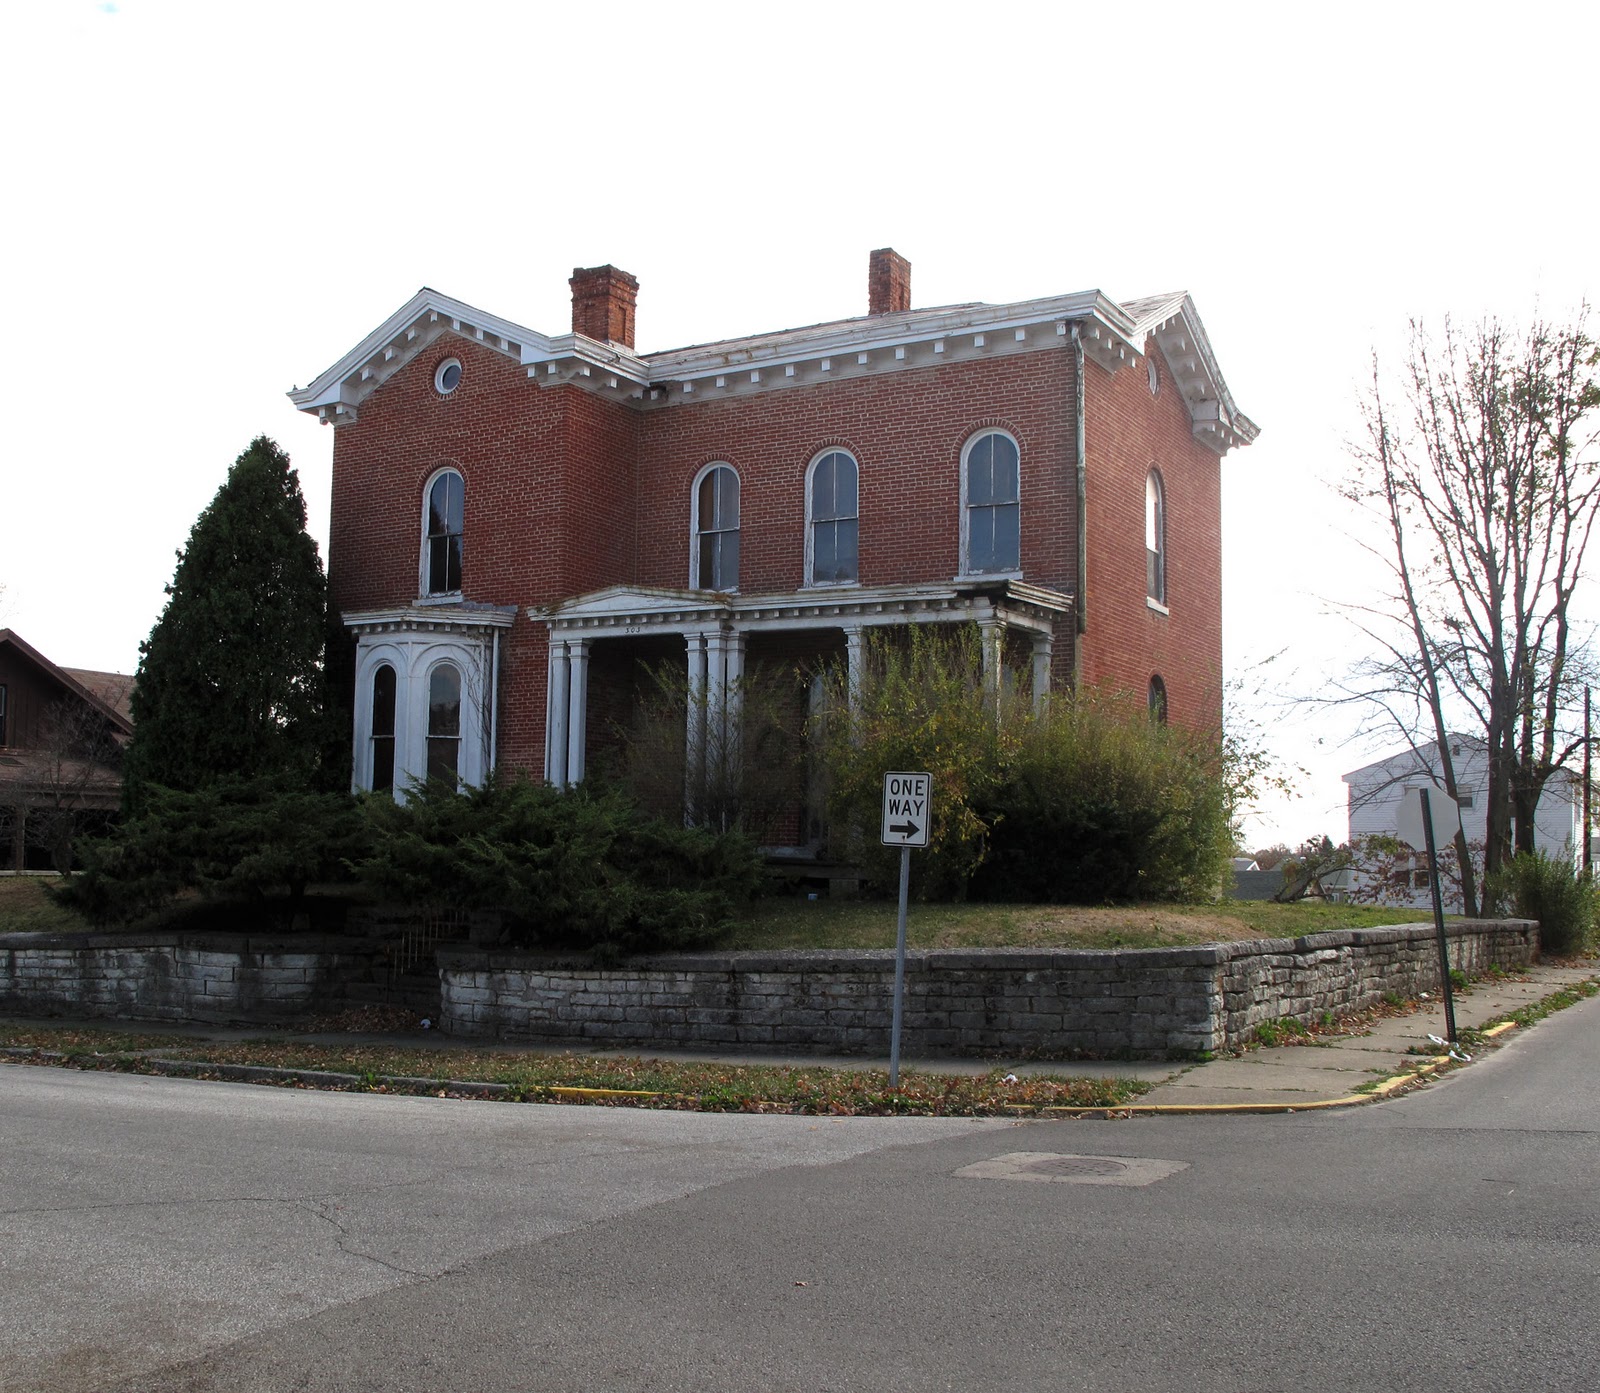
And got lucky.  Here it is. The Grover house, in the 300 bock of Central Avenue, in 2010.


The three windows over the porch and the stone wall in front of the house clinched the ID.  Once considered so impressive that someone sketched it and turned its image into a lithograph to represent the county's finest homes, this house now looks to be abandoned.  That's some fine architecture going to ruin.

The other home we looked for was one of a multitude of Italianate farm houses constructed throughout the county in the 1870s.  It would be a fascinating research project to see who the brick masons were who designed and constructed all these homes.  Some are doppelgangers of their neighbors' or other homes just down the road. That happened to be the case here.

Here's the 1882 atlas of the John E. Robbins farm.   See the gable of the barn facing the road off to the right?  Notice the stone wall in front?

There are two houses in adjoining farms that match the design of  the house in this litho. I'm not certain which is the right one. 
The house below has new rectangular windows but the original arched openings are still visible, bricked in around the new windows. People, you shouldn't do that. Yuck.  But even with these changes, you can see it's very similar to the, perhaps the very same, house in the litho.

And, lookee, next to the road, just to the north of this house (and not too far south of the one below), is the stone wall shown in the lithograph.


But wait.  Just north of this house is its doppelganger.  This second house is still in the Robbins family. Unfortunately, the trees are so thick you can't see the house well behind them in this photo. On the ground, I could see that the Gabled-Ell plan matched the one in the picture, and I could see the round oculus window under the gable, and the same brackets under the gable as shown in the house in the litho.  The porch is the same configuration as the litho porch. AND, although it's nearly impossible to see through the trees, there is a board-and-batten barn behind the house to the right in exactly the same location and with the same windows as the one in the litho above.


So, which of these is the house? 

Take a look at the front yard landscapes of both of these farmsteads, too.  See the remnants of the plan shown in the lithograph?  Although none of the trees in the two rows in front of the houses are old trees, both lawns show evidence that there was an allee of trees in the front lawn, later owners replanted trees where the original ones had been.  Both of these farmsteads retain this landscape feature straight out of an Andrew Jackson Downing book.

I know one of these houses is the match. In my opinion, judging from the set back from the road, the curve in the road in front of the property, and the board-and-batten barn, and the fact that it's currently a Robbins family property, I think the second one is the Robbins farm shown in the lithograph.  But since the first house also matches the one in the lithograph, and there's a portion of stone wall right next to the property, could be this is the one... Hm. 

Final bit of analysis is the Atlas map.  Not much help, it shows two houses [gray squares] on J. E. Robbins property along the Greensburg Sand Creek Toll Pike.  And, by the way, the "school" noted on the map just south of the Robbins farm is still there, too.


Which one is the one in the litho, then?  What do you think? 


Tuesday, October 5, 2010

Tidbits on the City County Building, Indianapolis

Last year I devoted an Urban Times column to the Indianapolis/Marion County City-County Building. You can read that column here: http://www.urbantimesonline.com/2009/07/appreciating-the-unappreciated-the-city-county-building/

The City-County building is a nice example of glass curtain-wall International Style and it deserves more appreciation than it has received. I hope that appreciation begins sooner rather than later so that we can protect the building from misguided renovations.

A couple of weeks ago, J. Parke Randall, one of the architects who helped design the City-County building, sent me copies of some original documents about it. I want to pass some of that information and other bits I've learned since writing the Urban Times column to all of you who have a mutual interest in the building and those who may come to appreciate it as they learn more about it. The information below is basically copied from the documents Parke Randall sent, though I added a bit of my own commentary in a couple of places.

According to a ring-bound booklet about the building, the City-County Building was a joint effort by the "Allied Architects & Engineers of Indianapolis." The firms involved were Lennox, Matthews, Simmons & Ford, Inc. and Vonnegut, Wright & Porteous, Inc., the local "Allied Architects and Engineers" group. Harley, Ellington & Day, Inc. was the consulting architects firm from Detroit. J. M. Rotz Engineering Co. provided mechanical engineers and Metropolitan Planners, Inc., the landscape designers.

According to a list compiled by the Indiana Architectural Foundation in 1994 people in the building design team included:
Richard C. Lennox, Architect in Charge
William C. Wright, Architect in Charge
Robert E. Lakin, Project Architect (tower design, elevators, material selections, etc.)
Marion L. Cramer, Structural Engineer
Louis E. Penniston, Architect for the jail wing design
Herbert M. Thompson, Architect for the courts wing design
Joe McGuire, Architect (specifications)
Courtney Macomber, Architect designer for all areas
Lee Hollinden, curtain wall design
Charles Pye, stair design
Kenny Curtis, toilet room designs [and let me just say that the restrooms are modern-stylish in this building]
Parke Randall, interior designs, cafeteria, Mayor's office, etc.
Maynard Cox, structural design
Dick Roettger, construction supervision
Ken Goodrich, interior design (colors) [good work, Goodrich. The color choices are both elegant and whimsical in this building]
Don Woehler, parking garage structural
Don Hammond, Tom Leonard, Gordon Herbert, Milton Cuppy, draftsmen
Bob Shroyer (models for preliminary design)
John Coffin, structural canopies
Joan Izor and Donna Polling secretaries

J. Parke Randall began working on the City-County building in April 1957, when he was 30; he finished in 1959. Prior to his position on this project he'd worked with E.I. Brown and the estimable Indianapolis architect, Edward D. Pierre. He joined Vonnegut, Wright & Porteus and, along with William (Bill) Wright, represented that firm as part of the Allied Architects on the C-C building. Randall kept a log of his work on the project, which included preliminary planning drawings and department layouts for the Mayor's Suite, Police Identification Dept., Crime Lab, Police Line Up, Police Property Dept., Photo Labs, Library, Detective Assembly, Health and Hospital Labs, Civil Engneer Labs, and Parking Garage.

Working on a building that deserves recognition but is mostly unappreciated must be a special kind of disappointment. If you know anyone involved in the design of the City-County Building, take a minute to say thanks for that good modern building, one of few in this city.

Thursday, August 19, 2010

Skidmore Owings and Merrill *SOM* in Indianapolis

Skidmore Owings and Merrill is a Chicago-based architecture firm made famous by its work in the International Style. Still winning awards for their innovative architecture, it's hard to list their best work, but among the most celebrated are the Lever House, John Hancock Center and Sears Tower. Lever House was one of the first glass curtain-wall office buildings in the U.S. when it went up in NYC in 1952. About 20 years later, SOM designed Chicago's John Hancock Center, and its Sears Tower was once the tallest building in the world. Their Infinity Tower opens in 2011 in Dubai.

This firm also has a nunber of significant connections to Indianapolis, and not just because they designed a handful of buildings in the city.

Nathaniel A. Owings, Nat, was born and raised in Indianapolis. In fact his family had been in the city more than a hundred years by then. His father, Nathaniel F. Owings was the Secretary/Treasurer of the Capitol Veneer Co. once located at 829 Chase St. In the book "Indianapolis Architecture" the younger Owings said that he grew up at 23rd and Park, but by the time he was 11, in 1914, the Indianapolis City Directories give his parents' address as 318 W. 17th Street (now a parking lot). By 1916, Owings was about to enter high school at Indianapolis's Arsenal Tech. His father had died in the intervening years; the City Directory shows that his mother, Cora, was a widow, and the family, which included his sister, Eloise, had moved to 3705 E. 16th Street (now part of Brookside Park). None of these houses has survived Progress in Indianapolis, so we can't make a pilgrimage to his early architectural inspirations.

Both Owings and his sister left Indianapolis by the 1920s. Eloise moved to Paris to attend the Paris Parson School of Design. At the same time, Louis Skidmore was traveling around Europe on a fellowship after finishing his degree at MIT. Like most of us, Skidmore especially enjoyed Paris. According to Louis Skidmore, Jr., his parents, Eloise and Louis, met at the Cafe Deux Magots. When they returned to the U.S. together, Eloise introduced her future husband to her brother, his future partner, Nathaniel A. Owings.

In 1936, Skidmore and Owings began their partnership in Chicago; they opened a New York office the following year. The third partner, John Merrill, joined the firm after he left Granger & Bollenbacher in 1939. Merrill had worked on a number of Federal Housing Authority sponsored apartment complexes and Skidmore and Owings hoped to steal some of that business away to their firm. Vassar professor, Nicholas Adams, states in his book, "Skidmore, Owings and Merrill since 1936" that SOM was the architect for Indianapolis's Marcy Village, an FHA apartment project near Broad Ripple in Indianapolis. But the architects of record on that project were Granger & Bollenbacher. Newspaper articles, beginning in 1938 and the project blue prints on file with the National Register nomination of Marcy Village all state G&B as architects. Perhaps Merrill worked on this project before he joined Skidmore and Owings but it seems impossible that Marcy Village could have been an SOM project.

Still, SOM had a profound effect on the built environment of Indianapolis. Their first project in Owings' home city was the gorgeous limestone-faced J. C. Penney building at 120 Monument Circle. [photo from "Indianapolis Architecture"] Constructed in 1950, two years before their famous Lever House International Style skyscraper was completed in NYC, the Penney's building is the object of preservationist scorn in Indianapolis because it replaced the fabulously opulent English Hotel and Opera House. Despite that grudge against the building, on its own merit, it was a beauty. At the beginning of downtown renewal, SOM offered Indianapolis an expansive and warm curved wall made of Indiana materials. There is truly reason to mourn the destruction of the English building, but, there is also reason to lament the later destruction of the beautifully modern Penney's, which has been replaced by a bland, post-modernish corporate HQ.

In its time the J. C. Penney building (or perhaps it was the firm's Lever House fame) must have impressed at least some in Indianapolis, for SOM landed another contract in the city in 1955. This time they built a modernist, glass curtain-wall low-rise office building for the Standard Life Insurance Company. Located at 300 E. Fall Creek Parkway, that building has not withstood the years particularly well. The neighborhood surrounding it has taken a downturn in the decades since its construction, but it must have always seemed out of context on this peninsula of land in a residential neighborhood. Traffic on Fall Creek Parkway moves so rapidly past the building that few people see it from the main facade with its International Style cantilevered aluninum canopy at the entry. Most are are more likely to recoginize it (if they notice it at all) from New Jersey Street's less-impressive facade. Now called the Julia Carson Government Center, the building has lately been the object of some rebirthing plans that will hopefully keep it around and relevant.

And there's still another SOM building in Indianapolis. The firm designed the former American Fletcher National Bank Building (now Chase Bank) at 101 Monument Circle. It opened in 1959, the same year that American Fletcher National Bank merged with Fidelity Bank & Trust. SOM gave Indiana's largest bank a modernist building in keeping with those modern times. They curved the spartan curtain-wall facade so it fit snugly onto the northeast quadrant of the Circle. [photo for sale at Emporis.com] Other than that curve, the building is classically International Style with great expanses of window walls and little ornament other than the wide, flat pilasters that rise from sidewalk to roof line. The interior was modern-opulent. Although American Fletcher National Bank dissolved into another banking giant in the 1970s and has been sold and merged into others since then, this elegant SOM building has staying power. In the midst of some remarkable and some unremarkable architecture on the Circle, it stands out as the most modern (far more so than many of the newer buildings).

Skidmore Owings and Merrill transformed the Circle with this building and the J. C. Penny building in the 1950s and they made their mark a bit further north along Fall Creek Parkway. That era of optimism and renewal brought good architecture to a city that has not seen much of it since then. SOM is internationally famous and continues to turn out remarkable buildings around the world, but Indianapolis has its own portion of that famous firm's work and can rightfully claim to have played an even more significant part in the creation of that firm.

Saturday, July 17, 2010

Avriel Shull's Thornhurst MCM Addition on the National Register


*Avriel Shull* has finally made it. Almost 3 years after I started work on the nomination for the Thornhurst Addition Historic District the National Park Service has recognized Thornhurst with listing on the National Register of Historic Places.


The addition is listed under Criterion C for its intact Mid-Century Modern architecture by a master designer/builder, Avriel Shull. And it's listed as an exception to the 50-years or older age requirement because, even though some of the homes are not yet 50 years old, the work is so significant it merits recognition.


Thornhurst is now Indiana's first MCM addition to be on the National Register. I'm thrilled that Marsh Davis of Indiana Landmarks asked me to research and write this project. Marsh knew about my interest and research into Mid-Century Modern design stretching back 15 years or more to when I was the owner of a 20th Century vintage modern shop, durwyn smedley 20th century, as well as a historian.


This nomination brought all my past work and research into play, and it was a hard sell requiring lots of extra research, photos, money and time. But it payed off in the end. Yeah for Indiana! Yeah for Avriel Shull! Yeah for Thornhurst!

You can read the National Register nomination here: http://1.usa.gov/btb0vj

Monday, July 12, 2010

Gunnison Magic Homes

If you have a 1940s cottage or a mid-century modern home with no known builder or architect, there's a chance it could be a pre-fab Gunnison Home manufactured in a factory in New Albany, Indiana.

Foster Gunnison was a successful salesman/ designer of custom light fixtures for buildings including the Empire State Building and Waldorf Astoria in the 1920s. Then, in 1935, he translated his architectural and design knowledge into a mass production pre-fab housing factory in New Albany, Indiana. Gunnison Magic Homes, later renamed Gunnison Housing Corporation, became the housing equivalent of Ford Motors, manufacturing interchangeable parts to assemble mass-produced houses.


According to David Hounshell, who wrote, the book, "From the American System to Mass Production," Gunnison engineers designed an interchangeable wall panel that would fit 12 different house models by 1937. Gunnison could undersell a conventionally constructed house by almost 25%. A 1954 sales brochure states the homes sold for $8750 to $13,000, depending on options and floorplans, which could include breezeways and attached garages.


Competition for mass-produced, pre-fab homes was heated. Famous architects, such as Walter Gropius, worked on pre- fab home designs. In Gropius's case, for General Panel Corporation. But Gunnison and most of these other firms never really became a driving force in architecture in the 1940s and 1950s.


Gunnison employed about 300 people and claimed to have sold 4500 homes in 38 states by 1941. Gunnison was written about in Popular Science and national architecture and engineering magazines, but they aren't very well-known today outside of New Albany. They don't seem to have captured the imaginations or pocketbooks of the nation to the degree that the ubiquitious National Homes or even Lustrons did. The Gunnison plant was purchased by U.S. Steel in the 1940s and continued to produce ranch and split-level homes until 1974 in New Albany. Today, the factory is converted to a different use but you can still see Gunnison Homes in New Albany neighborhoods.

Do you have a Gunnison in your neighborhood? I think a neighborhood of these homes in good condition with original windows and siding would be eligible for the National Register. The Gunnison factory, too.

Former Gunnison factory, New Albany.